Villa zu verkaufen in Benahavis
- €10.700.000






- Villa
- 7
- 6
- €10.700.000
Beschreibung
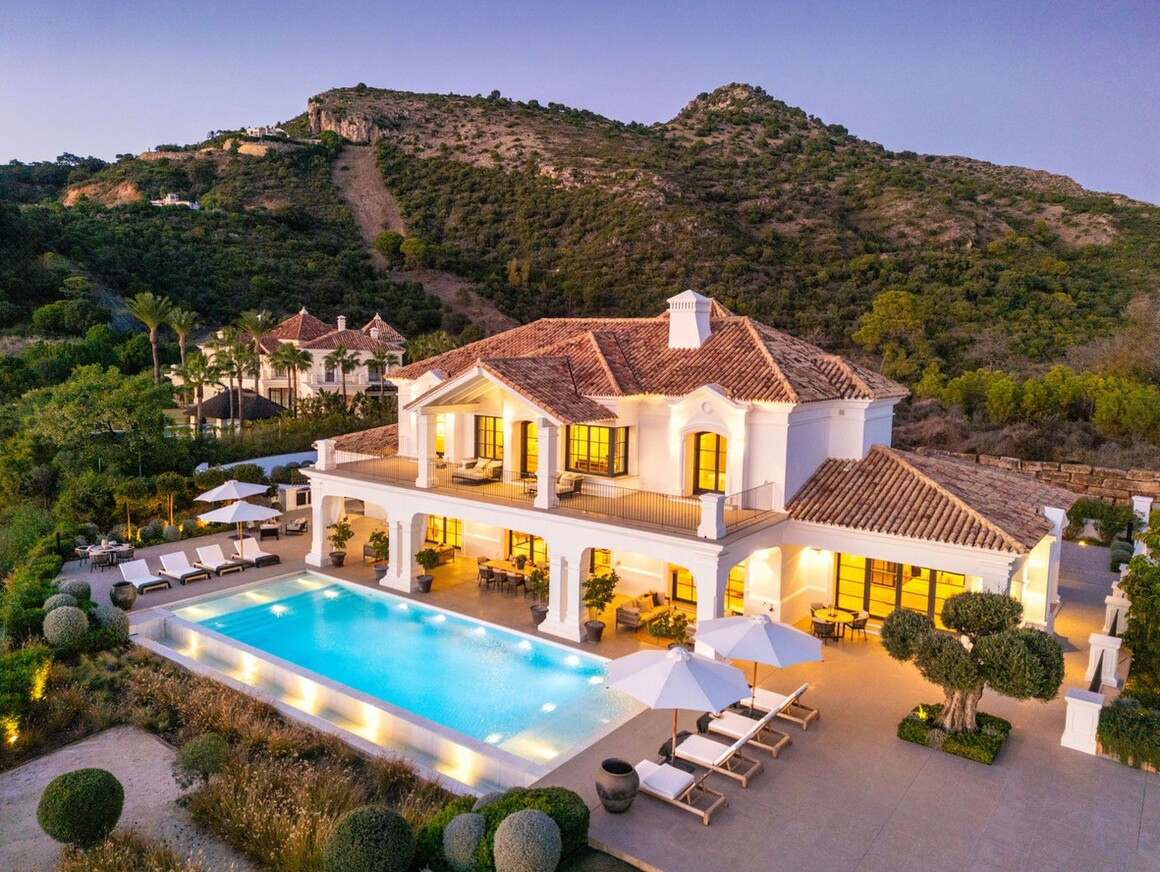
Set within the exclusive, 24-hour secure enclave of Marbella Club Golf Resort, this contemporary villa with Andalusian inspiration combines classic charm with modern living. The resort community is home to an outstanding 18-hole golf course designed by the legendary Dave Thomas, alongside renowned riding stables that host the Spanish Show Jumping Championships.
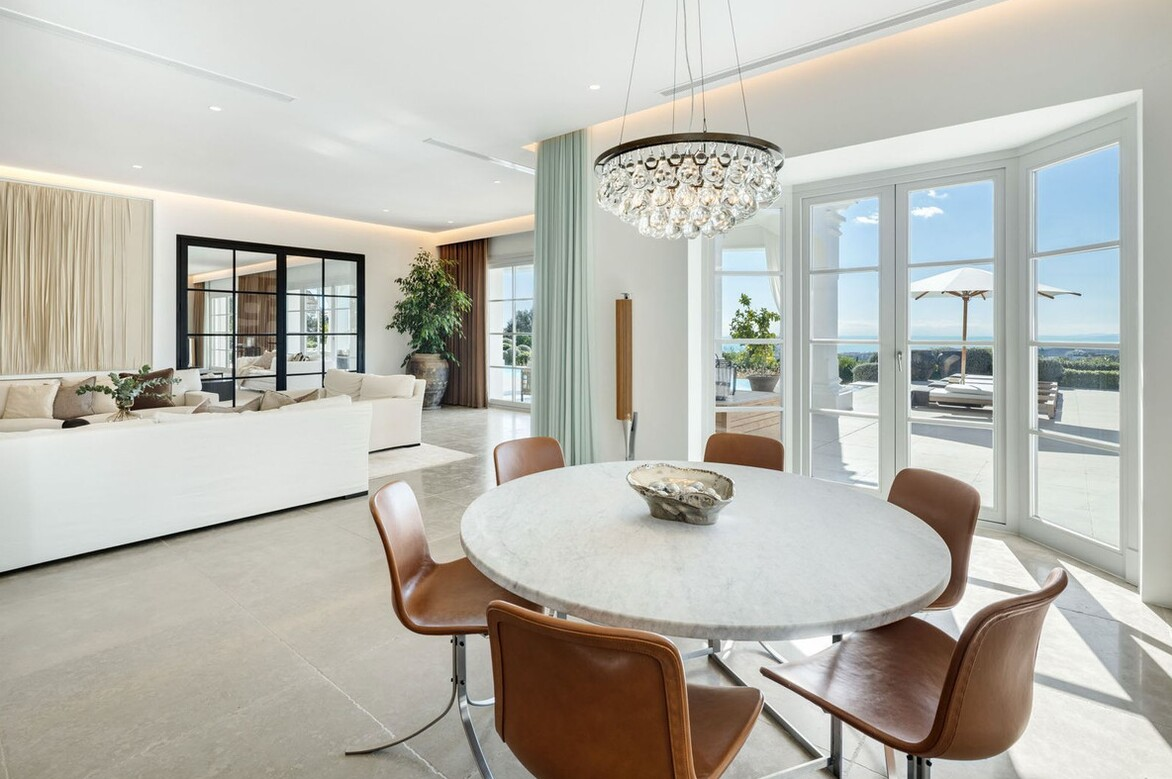
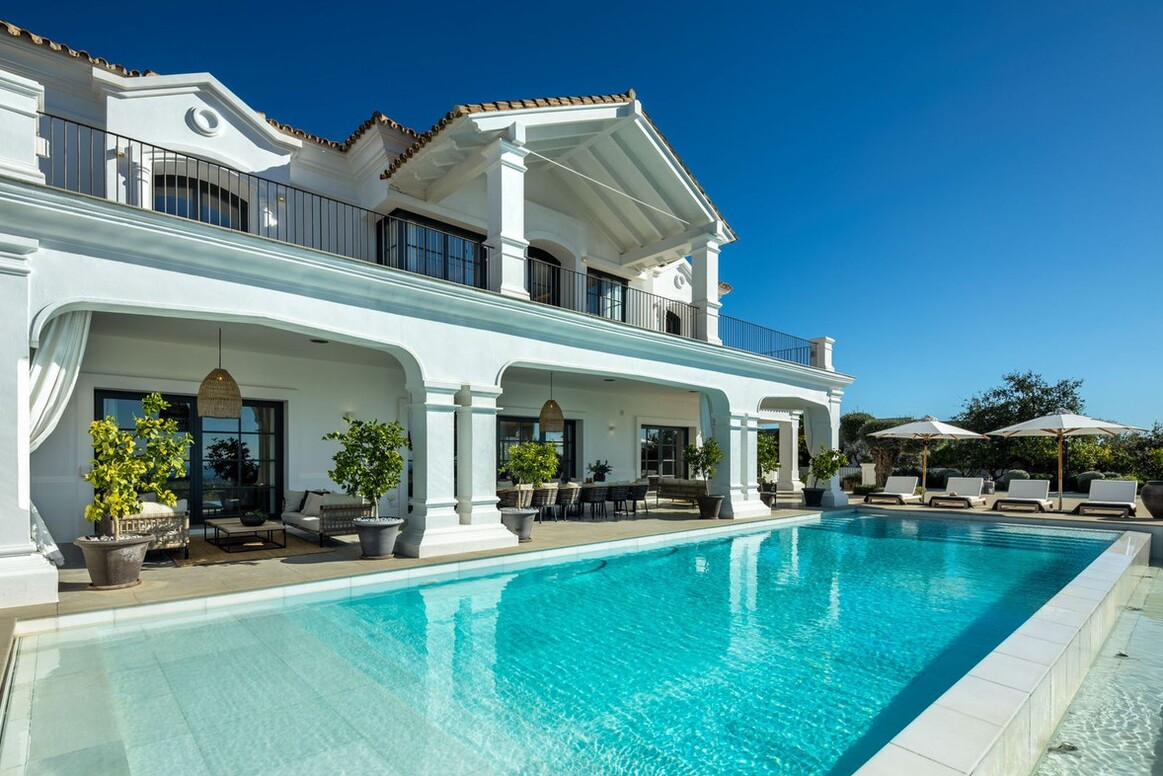
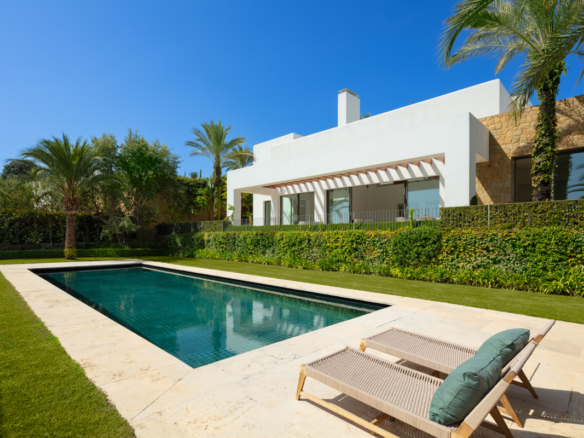
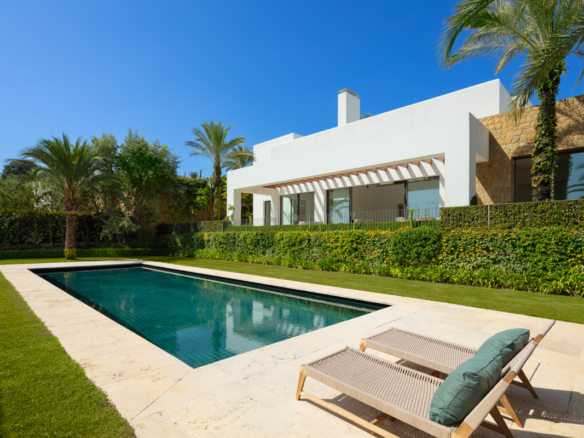
Inside, a spacious lounge centres around a sleek glass fireplace, with views extending over the 113 m² pool, manicured gardens, and the Mediterranean Sea. The pool has been upgraded with a heating system, an electric cover, and solar panels dedicated to water heating, ensuring comfort throughout the year with strong energy efficiency. A private television room and an elegant formal dining area sit adjacent to the main living space, ideal for entertaining.
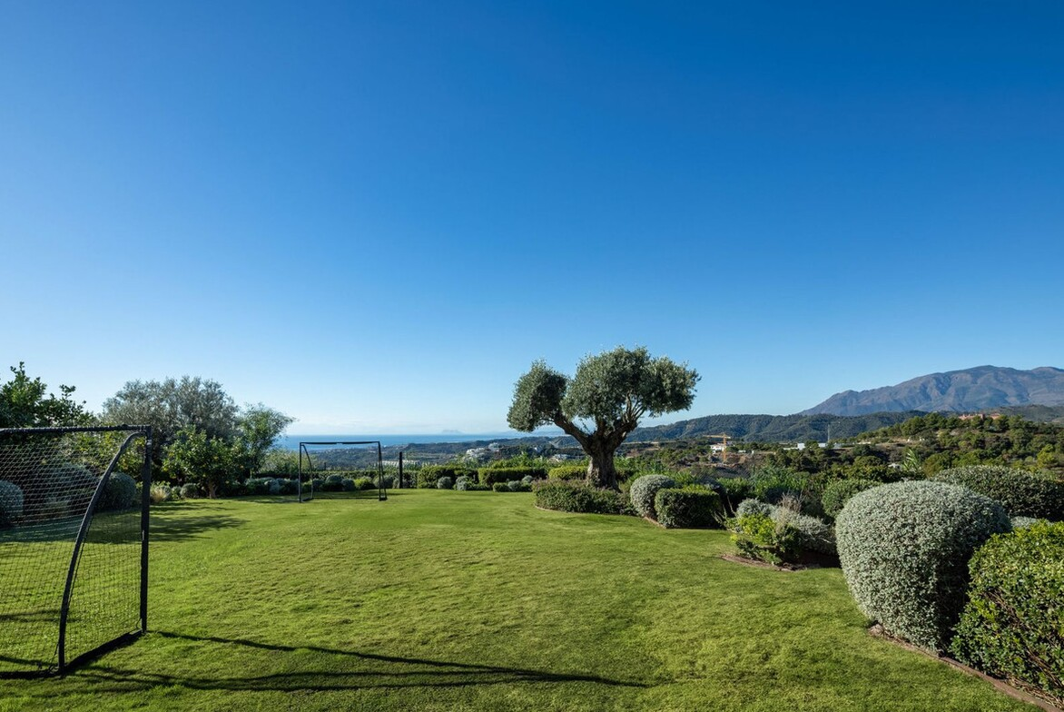
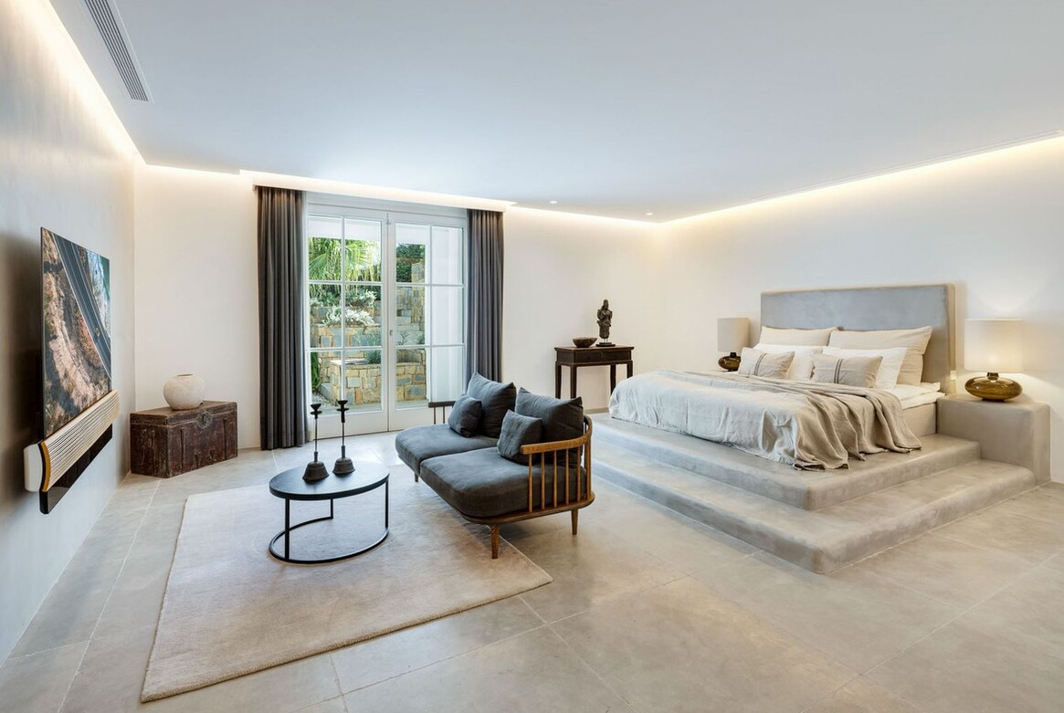
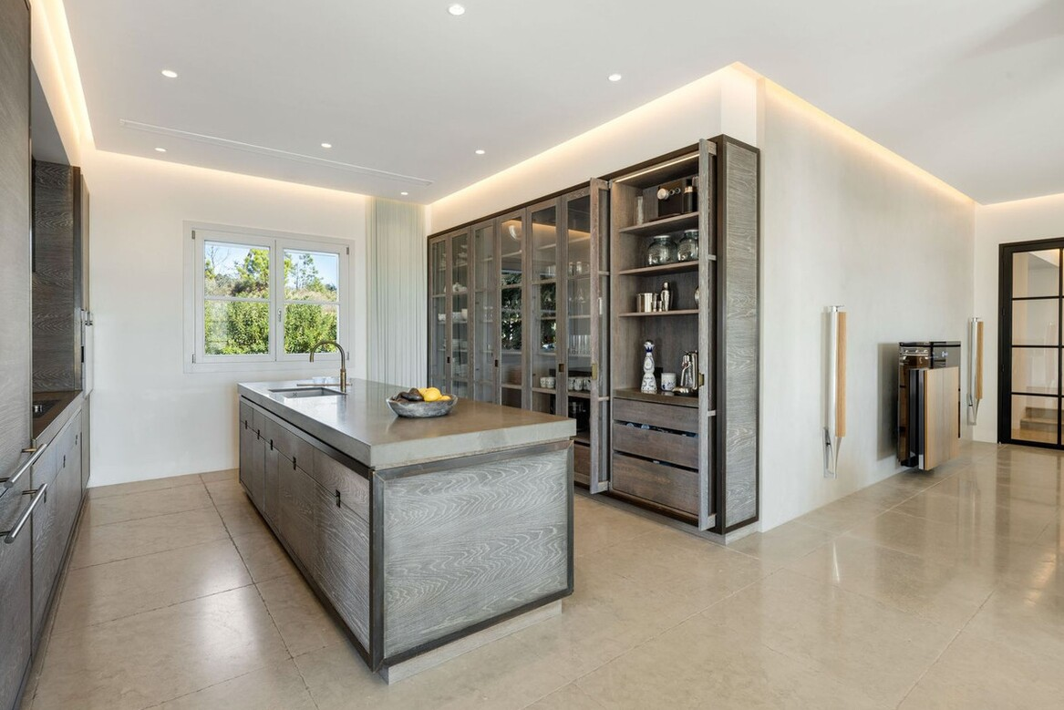
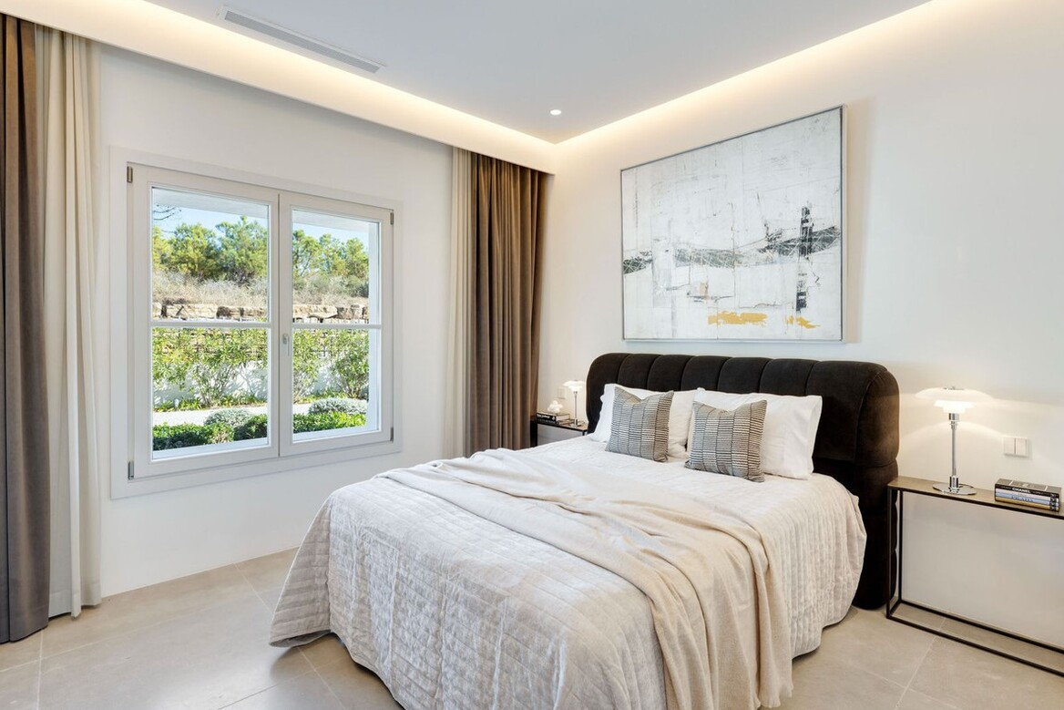
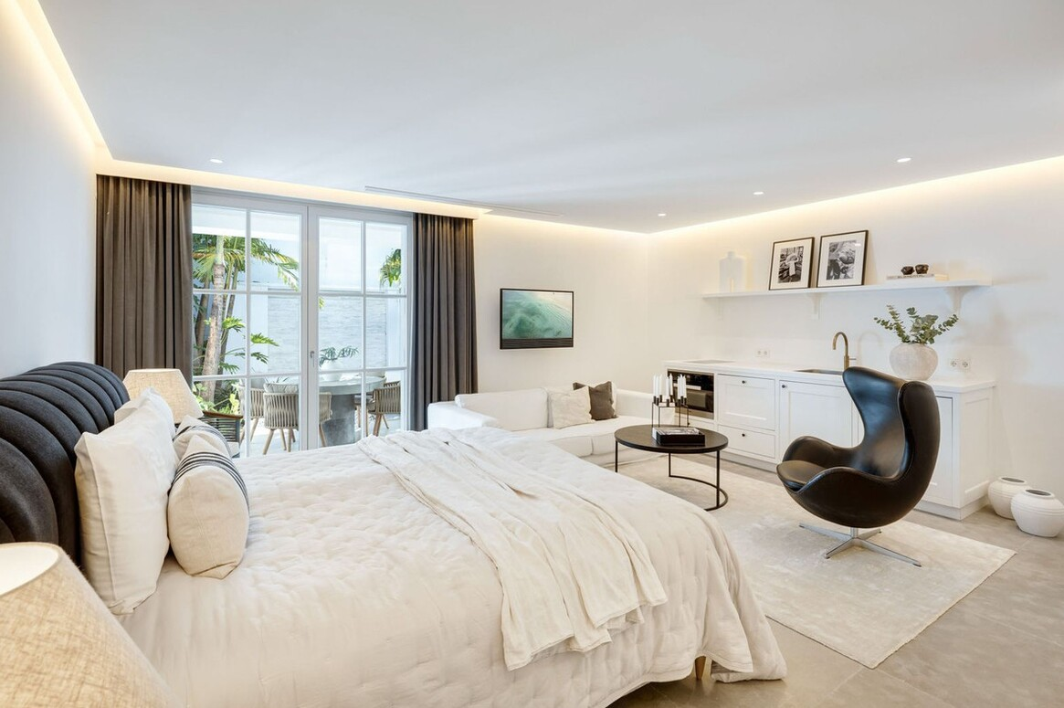
On this level, two generous en-suite bedrooms open directly onto the landscaped gardens, where stone features add a tranquil touch. The open-plan modern kitchen, equipped with top-quality Gaggenau appliances, pairs clean Scandinavian design with high performance for both everyday cooking and hosting guests.
Upstairs, the magnificent master suite features a bespoke dressing room with fine wood carpentry and an impressive bathroom with a sculptural marble bathtub positioned to take in views of the sea and Gibraltar.
This level also includes two further generous bedrooms and a well-appointed bathroom, rounding out the sense of refined comfort that runs through the entire villa. For leisure and wellness, Villa Marbella is exceptionally equipped: a private gym, sauna and steam room make it easy to keep up with fitness routines at home, while a dedicated cinema room fitted with Bang & Olufsen offers a polished setting for film nights or relaxed get-togethers. A lounge and bar area adds another layer to the home's entertaining potential.
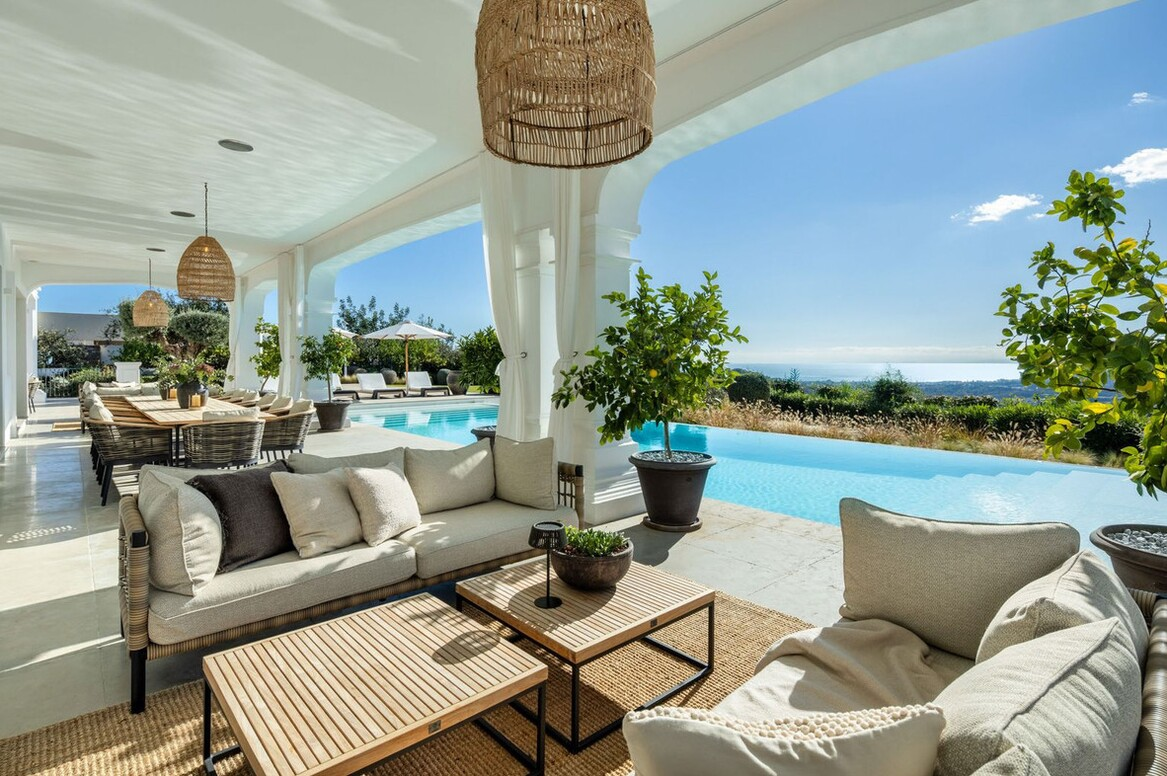
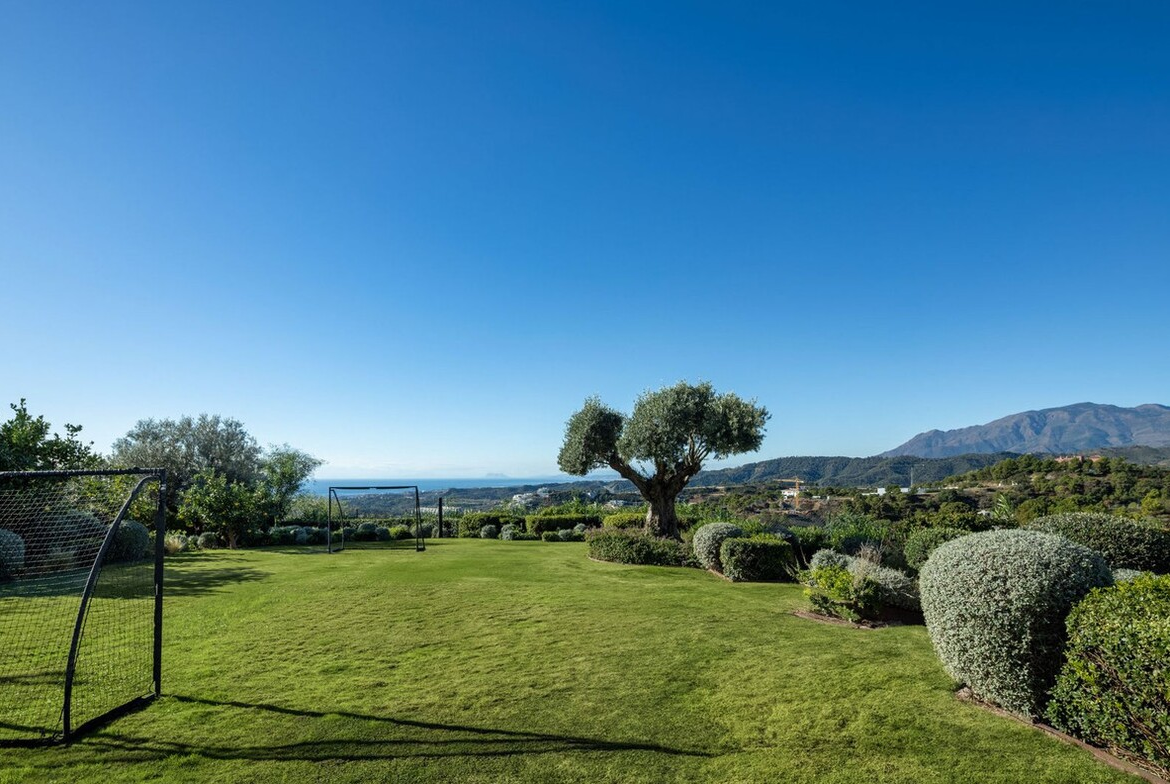
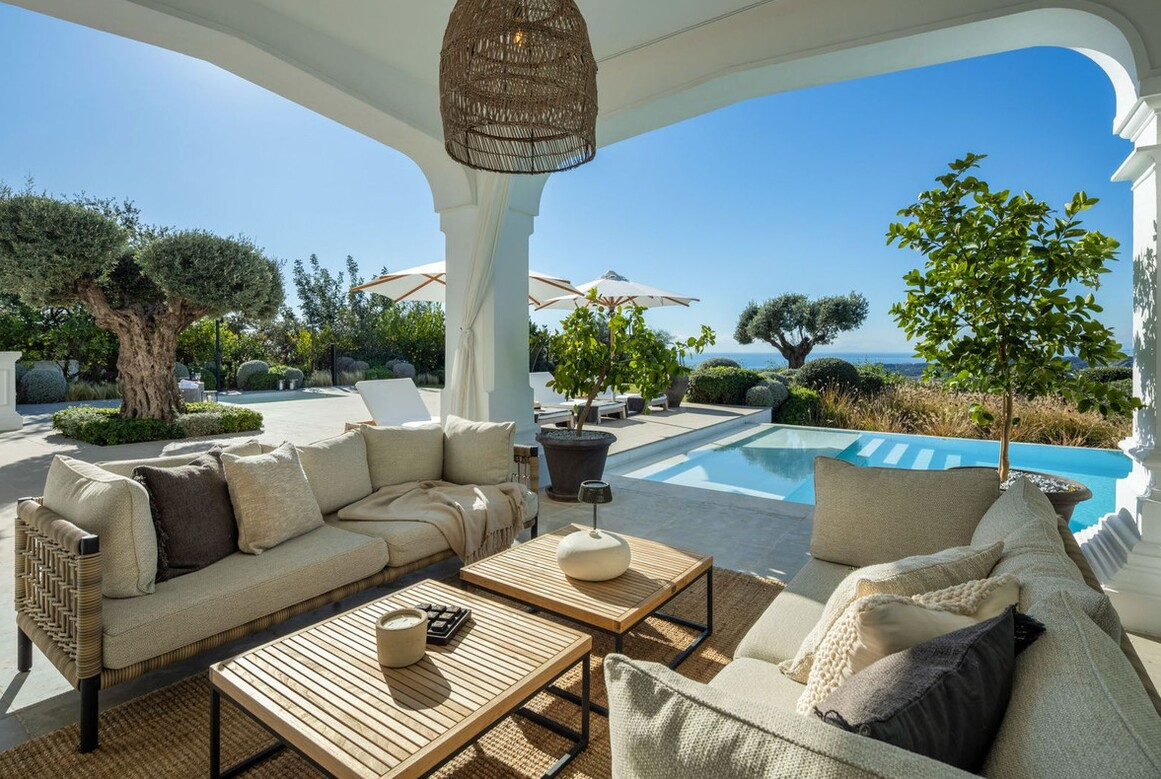
Outside, the emphasis on lifestyle carries on, with expansive terraces that reveal sweeping panoramic views over the sea, Gibraltar and North Africa. The south-facing orientation and elevated position mean sunlight streams in from sunrise to sunset. A built-in outdoor kitchen forms the natural centre for al fresco dining, complemented by a stylish barbecue that suits both casual meals and social occasions.
Security is well covered with perimeter alarms and surveillance cameras, and parking is ample for up to ten vehicles: a closed garage for two cars, two covered carport areas and a generous driveway. The Marbella Club Golf Resort itself is known for a way of life shaped by privacy, nature and exclusivity. The surrounding area is made up mainly of luxury villas set within a serene landscape of hills, mature woodland and carefully tended fairways. Residents can also enjoy the resort's clubhouse, celebrated for its elevated Mediterranean cuisine and peaceful atmosphere overlooking the lake.
Despite the resort's secluded and tranquil character, everyday needs are easily met. Within a 10-minute drive you will find the Mercadona supermarket in Atalaya and a new commercial centre.
Families will value the proximity to respected international schools, including Colegio Atalaya and the American School Atlas, both within a 10-minute drive. The nearest beaches are roughly 15 minutes away, adding another layer to the outdoor living this corner of Benahavís offers.
Villa Marbella stands apart for its considered architecture, premium materials, and advanced systems, with installations by TecnoClima and underfloor heating throughout. Its seven bedrooms, six bathrooms, dedicated leisure areas, and impressive outdoor spaces create a complete lifestyle focused on well-being, style, and privacy.
For those seeking contemporary sophistication in a peaceful yet well-connected location, this property impresses with its striking mansion-style design and outstanding build quality.
Adresse
Auf Google Maps öffnen-
Stadt: Benahavís
-
Staat/Landkreis: Costa del Sol
-
Land: Spanien
Eigenschaften
- 24 hour security
- Klimatisierung
- Alarm system
- Bar
- Barbeque
- Untergeschoss
- Zentralheizung
- Nähe zum Golf
- Cold a/c
- Land
- Country views
- Covered terrace
- Doppelverglasung
- Drinkable water
- Electric blinds
- Strom
- Eigenes Badezimmer
- Türsprechanlage
- Ausgezeichneter Zustand
- Kamin
- Einbauschränke
- Frontline golf
- Voll ausgestattete Küche
- Furniture: fully furnished
- Games room
- Garage parking
- Gas
- Geschlossene Wohnanlage
- Golf
- Golf views
- Guest apartment
- Fitnessstudio
- Holiday homes
- Hot a/c
- Sprudelbad
- Luxury
- Marble flooring
- More than one parking
- Blick auf die Berge
- Nahverkehr
- Paddle tennis
- Panoramic views
- Pool
- Private Garden
- Privater Parkplatz
- Privater Pool
- Private terrace
- Kürzlich renovierter Zustand
- Wiederverkauf
- Restaurant on site
- Safe
- Satellite tv
- Meerblicke
- Solar water heating
- Südausrichtung
- Telephone
- U/f heating
- Barrierefreie Badezimmer
- Tiefgarage
- Hauswirtschaftsraum
- WiFi
Einzelheiten
Aktualisiert am 28. Oktober 2026 unter 10:23 pm-
Eigenschaft ID DSE58007
-
Preis €10.700.000
-
Größe der Immobilie 937 m²
-
Landfläche 4974
-
Schlafräume 7
-
Bäder 6
-
Eigenschaft Typ Villa
Tour vereinbaren
Ähnliche Inserate
- €4.950.000
Villa in Marbella zu verkaufen
Marbella, Costa del Sol, SpanienLocated in the prestigious area of Marbella, this villa offers an unparalleled...
- Price on request

Villa in Marbella zu verkaufen
Nueva Andalucía, Marbella, Costa del Sol, SpanienLocated in the prestigious area of Nueva Andalucía, this exclusive villa offers...
- €4.800.000
Villa zu verkaufen in Casares
Casares, Costa del Sol, SpanienLocated in the charming town of Casares, these exclusive villas offer the...
- €5.200.000
Villa zu verkaufen in Casares
Casares, Costa del Sol, SpanienLocated in the charming town of Casares, these exclusive villas offer the...