Villa te koop in Mijas
- €2.500.000





- Villa
- 4
- 5
Beschrijving
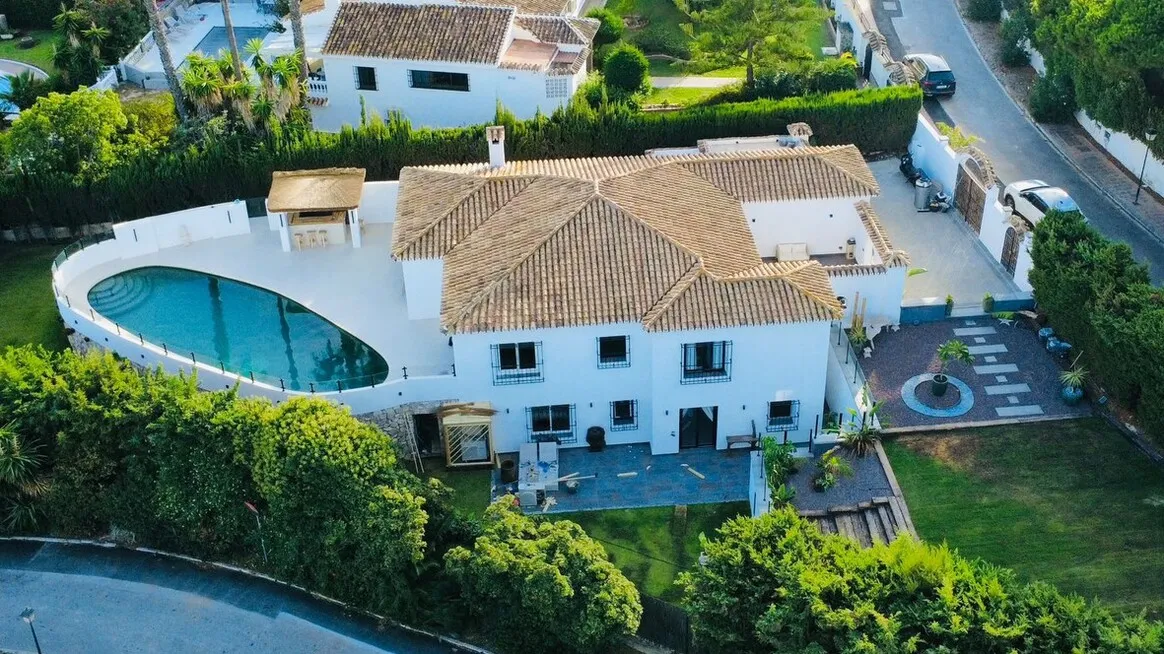
This fully reformed luxury villa in El Chaparral, Mijas, occupies a corner plot with a large, private outdoor space. The entire perimeter is surrounded by high, well-maintained hedging, ensuring complete privacy, and the property comes with permission and a full licence to add a second floor.
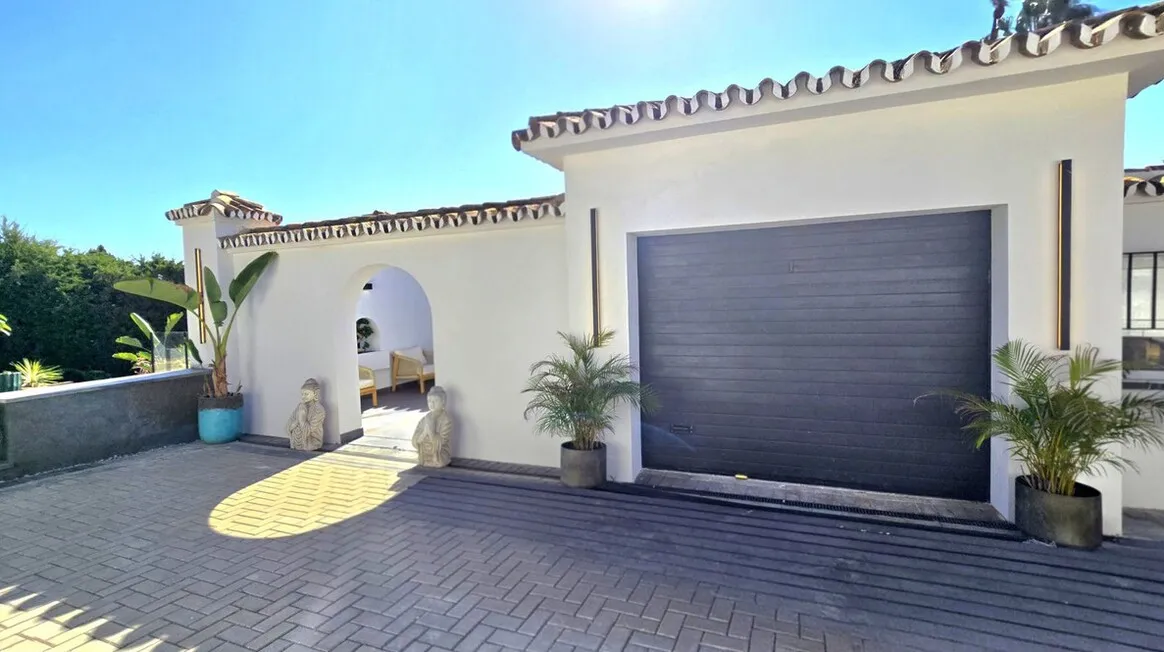
The front of the property has a newly paved driveway with space for more than one vehicle, leading to a large garage with electric gates and a separate entrance. The main house is accessed through a good-sized open-walled courtyard with a seating area, Asian-themed ornaments, and easy-maintenance plants.
Inside, the entrance hall leads to a modern WC on the left, finished with tasteful Italian porcelain tiling, a theme carried through every bathroom in the property, with taps, basins, and an intelligent mirror. This floor boasts two master bedrooms, each with a large en-suite bathroom individually designed to a high standard. The first has a roll-top bath and ornate basin; the second features a large shower room. Both are equipped with an intelligent WC and decorated to an exceptional standard. Patio doors from one of the bedrooms lead out to the large pool area.
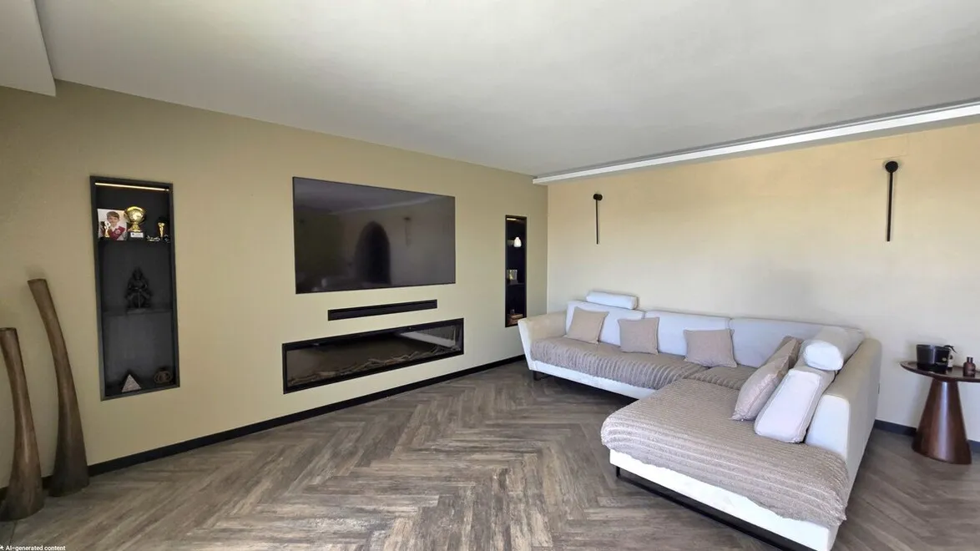
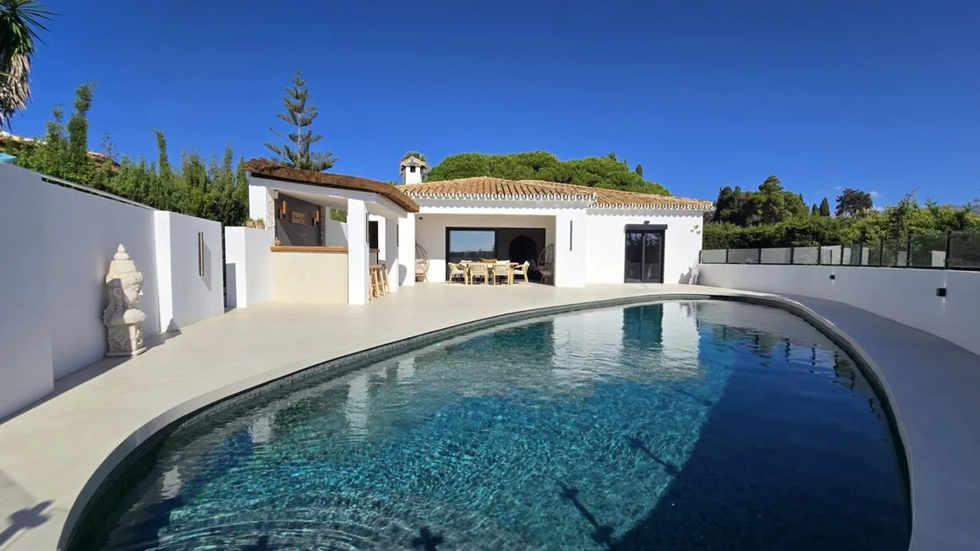
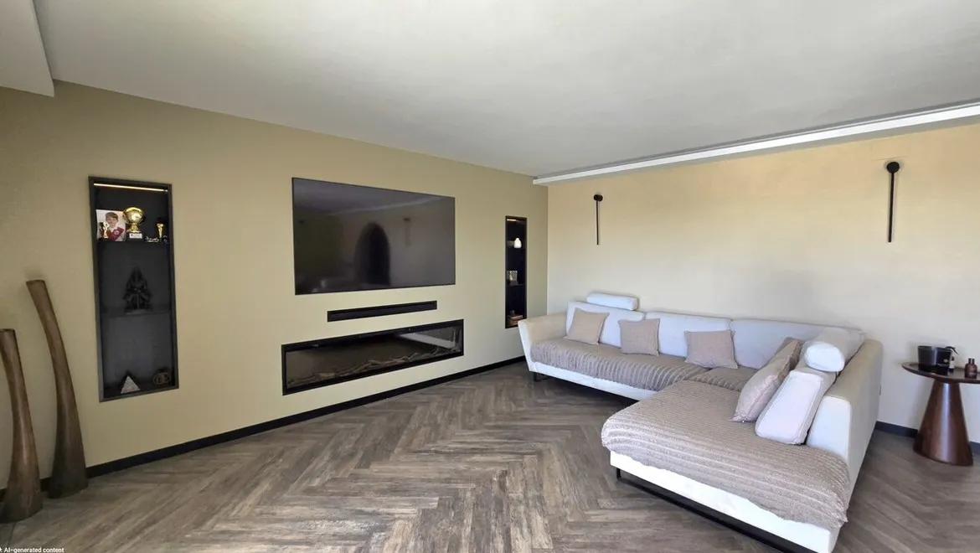
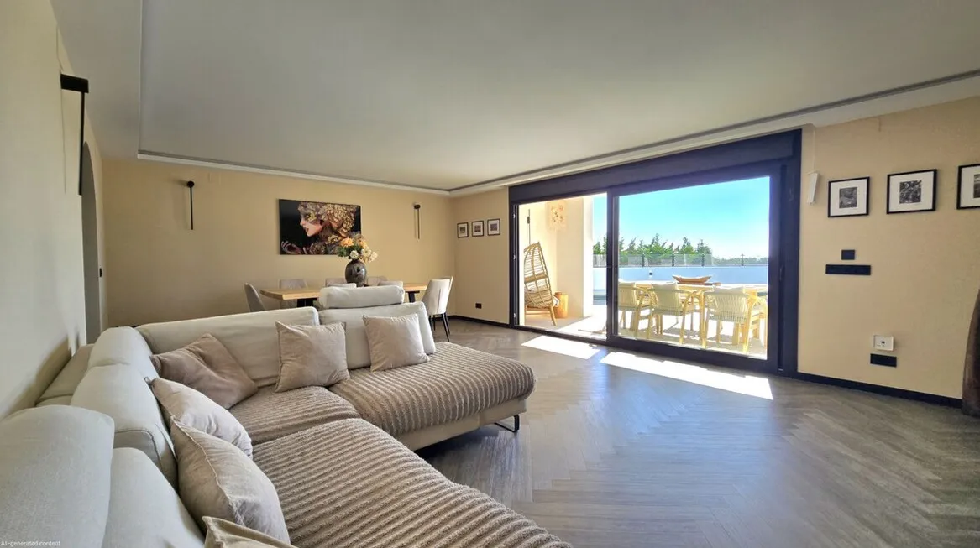
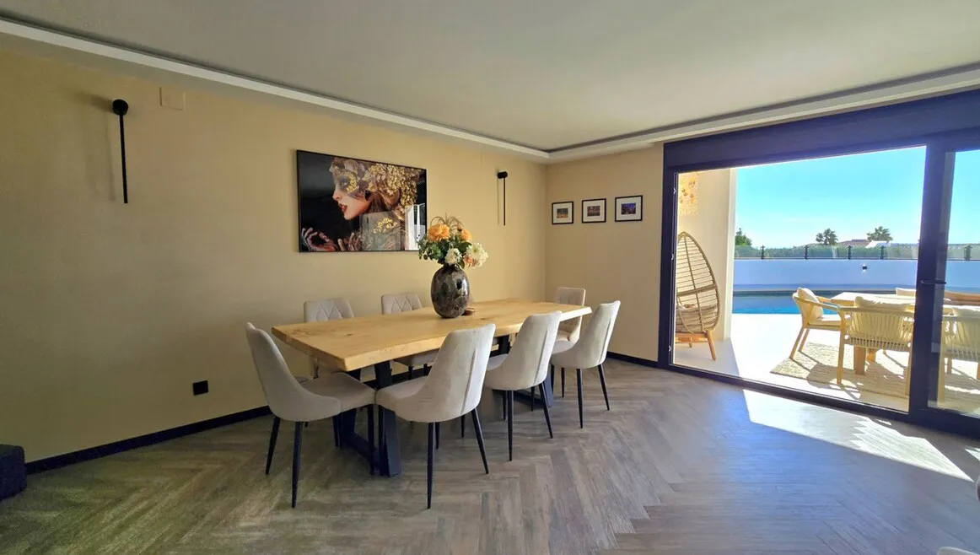
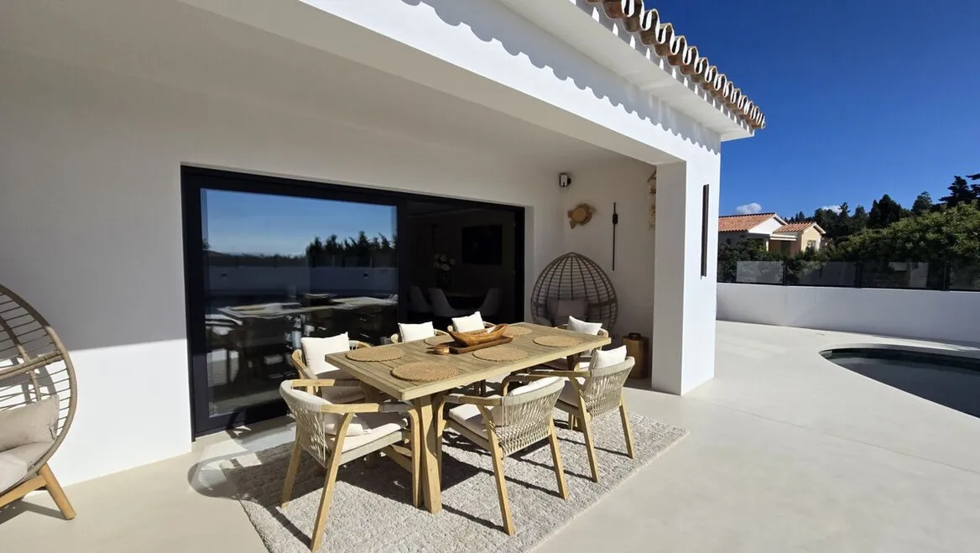
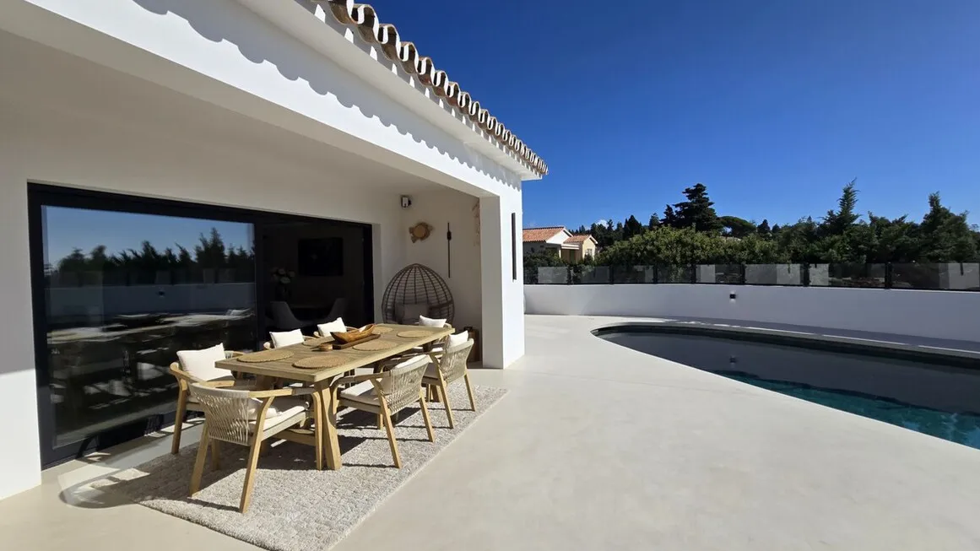
Across the hall is a new, modern, fully fitted kitchen with top appliances and access to an outside utility room, the garden, and the garage. Completing this level is a spacious lounge and dining area with a wrap-around sofa, a dining table and chairs for eight, and a media wall. Large wall-to-ceiling sliding patio doors make the whole level bright and inviting, looking out to a half-covered terrace with seating, a second dining area, and a self-made bar with a thatched pergola roof.
The kidney-shaped pool is surrounded by seamless non-slip flooring, with smoked glass walls enclosing the area for easy access to the garden that wraps around the property. Offering sea views and lush greenery, this space is perfect for dining, entertaining, relaxing, and living in complete comfort.
The ground floor is reached via a short flight of stairs with a smoked glass balustrade, leading to a small nook area with storage and an ornate modern fireplace, which can serve as a relaxation zone or entertainment area. This floor also features two modern en-suite master bedrooms with showers and his & hers sinks. The first bedroom has patio doors providing access to the side garden, where a large tiled terrace offers garden views.
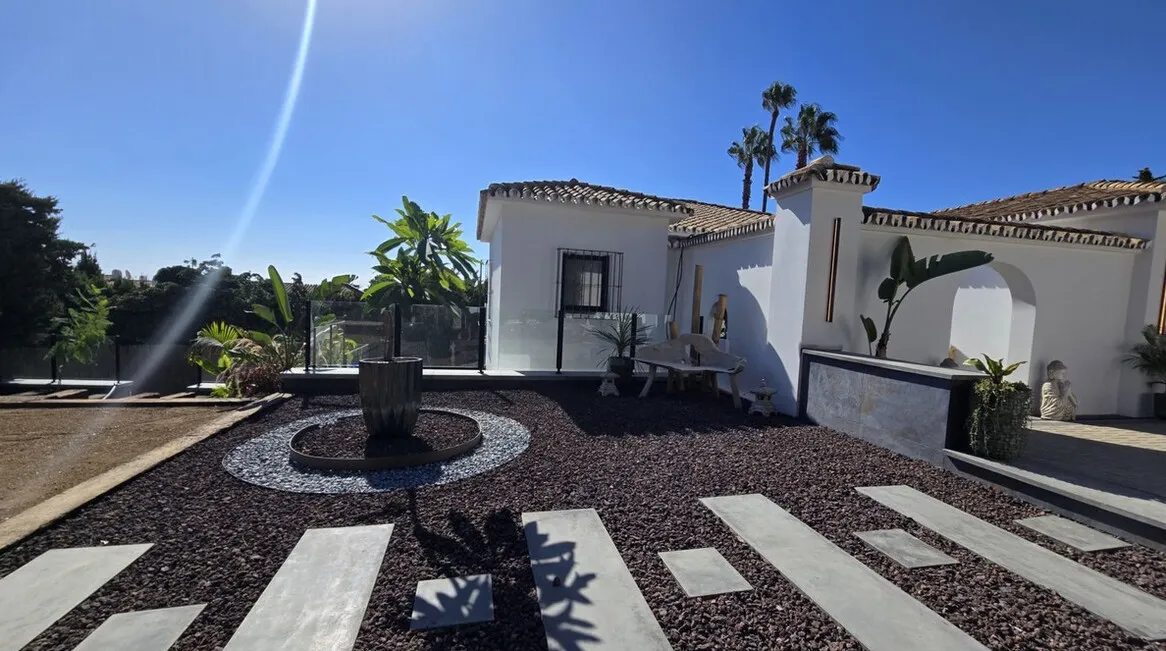
The outdoor space is cleverly landscaped to create separation around the entire house. To the left upon entering, there is a large, bounded gravelled Japanese-style area with seating, a water feature, easy-maintenance tropical plants, and glass fencing. Continuing, you encounter a large newly laid grassed area that leads to the side of the house. Sleeper steps with gravel gardens on either side and glass fencing lead down to tiled stairs, where another grassed area with tiled floors to the right gives way to the lower bedroom terrace, complete with sun loungers and Asian-style ornaments. Heading south, a small walkway paved and gravelled leads to yet another fully grassed area that completely surrounds the property, taking you to the opposite side of the house with access to the pool area, utility and kitchen area, garage, and the front of the house.
In summary, this property is unique, private, and peaceful, refurbished to the highest standard with the best materials. It is within walking distance to the beach, with easy access to the A7 and close to all amenities. As an added extra, the property has approved planning permission with drawings from the architects of Malaga for a second story of 90 m² and a basement design of 200 m² (cinema room, etc.).
Adres
Openen op Google Maps- Stad: Mijas
- Staat/provincie: Costa del Sol
- Land: Spanje
Kenmerken
- Airconditioning
- Alarmsysteem
- Bar
- Bargain
- Kelder
- Close to forest
- Dichtbij golf
- Vlak bij scholen
- Dichtbij zee
- Vlak bij winkels
- Close to town
- Koude airco
- Contemporary
- Courtyard views
- Overdekt terras
- Dubbele beglazing
- Drinkwater
- Easy maintenance garden
- Elektrische jaloezieën
- Elektriciteit
- Eigen badkamer
- Deurintercom
- Uitstekende staat
- Glasvezel
- Inbouwkasten
- Volledig ingerichte keuken
- Meubilair: volledig gemeubileerd
- Garage parking
- Uitzicht op de tuin
- Wooncomplex met toegangscontrole
- Golf
- Vakantiehuizen
- Warme airco
- Investering
- Landscaped garden
- Luxury
- Near church
- Near mosque
- Openbaar vervoer in de buurt
- Panoramisch uitzicht
- Zwembad
- Uitzicht op het zwembad
- Pre installed a/c
- Privétuin
- Prive parkeerplaats
- Privézwembad
- Eigen terras
- Wederverkoop
- Safe
- Satellite tv
- Uitzicht op zee
- Solarium
- South orientation
- Parkeren op straat
- Suburban
- Stad
- Stadsgezichten
- Utility room
- WiFi
- With planning permission
- Houten vloeren
Details
Bijgewerkt op november 12, 2026 op 5:22 pm- Eigendoms-ID DSE45227
- Prijs €2.500.000
- Grootte eigendom 265 m²
- Landoppervlak 1134
- Slaapkamers 4
- Badkamers 5
- Type eigendom Villa
Plan een rondleiding
Vergelijkbare aanbiedingen
- €2.350.000

Villa te koop in Benalmádena
Benalmádena, Costa del Sol, SpainLocated in the charming town of Benalmádena, these exclusive villas offer a...
- €1.320.000

Villa te koop in Mijas
Mijas golf, Mijas, Costa del Sol, SpainNEW TO MARKET..DETATCHED VILLA. LOWER MIJAS GOLF. Enter the gated villa through...
- Price on request

- €549.000

Villa for sale in Los Alcázares
Los Alcázares, Costa Cálida, SpanjeFRONTLINE VILLA WITH SEA VIEWS IN LOS ALCÁZARES. Villa Santorini combines the...