
Description
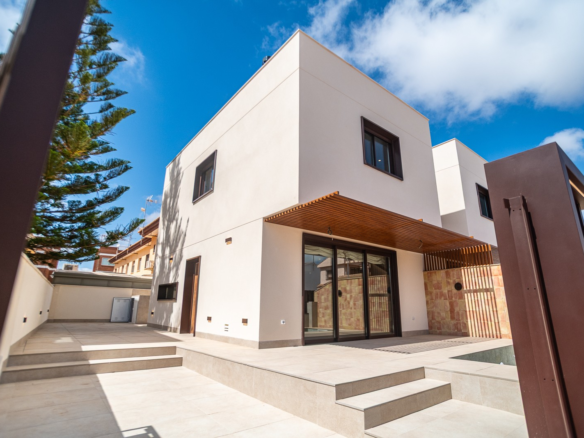
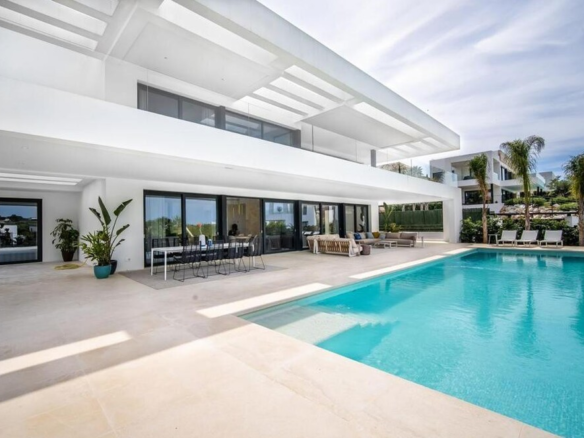
A luxury estate for sale in Legar de Velerín, Estepona, offering five bedrooms,seven bathrooms, panoramic sea views, private organic gardens, and elegant interiors combining timeless architecture with modern comfort. This plot offers a huge scope with the potential to build a luxury private urbanisation of multiple villas considering the size of the plot. A residential developers dream come true. Positioned within the peaceful Velerín area, the property enjoys open views towards Gibraltar, the Mediterranean Sea, Africa,surrounding golf courses, and the Sierra Bermeja mountains, creating a private residential retreat on the New Golden Mile.The villa extends across 1,150 m² and has been designed with a south-facing orientation to maximise natural light and panoramic views throughout the day. Classical architectural influences are balanced with contemporary finishes, combining Italian marble, oak wood detailing, and refined materials to create a sophisticated yet welcoming interior environment.The main living spaces are designed with a fluid layout that connects naturally to the outdoor terraces and gardens. A spacious lounge and dining area open directly onto covered terraces and the pool area, reinforcing the indoor-outdoor lifestyle associated with Mediterranean living.The fully equipped kitchen combines functionality with elegant design, supporting both everyday use and entertaining.Outdoor areas are arranged around a private swimming pool and landscaped gardens, creating multiple spaces for relaxation, dining, and social use throughout the year. One of the defining features of the property is the inclusion of private organic gardens with fruit and vegetable cultivation, offering a rare combination of luxury living and natural lifestyle integration.The villa includes five en-suite bedrooms, each designed to prioritise privacy and comfort.Additional guest toilets and a separate guest apartment provide flexibility for hosting family and visitors while maintaining independence within the property layout. Additional features include a private gym, spacious garage for up to four vehicles, automatic irrigation system, advanced alarm security, double-glazed windows, and eco-conscious climate solutions designed to maintain comfort year-round.Legar de Velerín is a peaceful residential area on the New Golden Mile in Estepona, known for its natural surroundings, open views, and low-density environment. The location offers tranquillity while remaining close to beaches, golf courses, and everyday amenities.Nearby beaches include Playa de Guadalmansa and El Velerín Beach, both appreciated for their quieter atmosphere and relaxed beachfront dining. Restaurants such as Tikitano by Besaya and Restaurante Playa Bella offer Mediterranean cuisine and sea views within a short drive.Golf facilities nearby include La Resina Golf & Country Club, El Paraiso Golf, and Los FlamingosGolf. Additional leisure options include Selwo Aventura and surrounding walking and outdoor areas connected to the Sierra Bermeja landscape. Families benefit from proximity to international schools such as International School Estepona and San José School, both offering bilingual and international education programmes. Connectivity is excellent through the AP-7 motorway and surrounding road network, allowing easy access to Marbella, Puerto Banús, Estepona town centre, Gibraltar, and Málaga Airport.Villa Karolina combines panoramic views, elegant architecture, generous living spaces, and a peaceful residential setting, making it an exceptional property for buyers seeking luxury living on the Costa del Sol.
Adresse
Ouvrir sur Google Maps-
Ville : Estepona
-
État/comté : Costa del Sol
-
Pays : Espagne
Caractéristiques
- Climatisation
- Système d'alarme
- Barbeque
- Sous-sol
- Chauffage central
- Close to forest
- Près de la mer
- Close to town
- Cold a/c
- Pays
- Country views
- Courtyard views
- Covered terrace
- Domotics
- Double glazing
- Drinkable water
- Electric blinds
- Electricity
- Ensuite bathroom
- Entry phone
- Excellent état
- Fiber optic
- Cheminée
- Fitted wardrobes
- Fully fitted kitchen
- Furniture: fully furnished
- Games room
- Garage parking
- Garden views
- Gas
- Gated complex
- Guest apartment
- Gymnastique
- Piscine chauffée
- Holiday homes
- Hot a/c
- Landscaped garden
- Luxury
- Marble flooring
- More than one parking
- Vue sur les montagnes
- Panoramic views
- Piscine
- Pool views
- Port views
- Private Garden
- Parking privé
- Piscine privée
- Private terrace
- Reduced
- Revente
- Satellite tv
- Vue sur la mer
- South west orientation
- Salle de stockage
- Telephone
- U/f heating
- U/f/h bathrooms
- Utility room
- WiFi
- Plancher en bois
Détails
Mise à jour le octobre 15, 2026 à 3:51 am-
ID du bien DSE49252
-
Prix €4.500.000
-
Taille du bien 1070 m²
-
Superficie du terrain 99660
-
Chambres à coucher 5
-
Salles de bains 7
-
Type de propriété Villa