




- Townhouse
- 4
- 2
Description
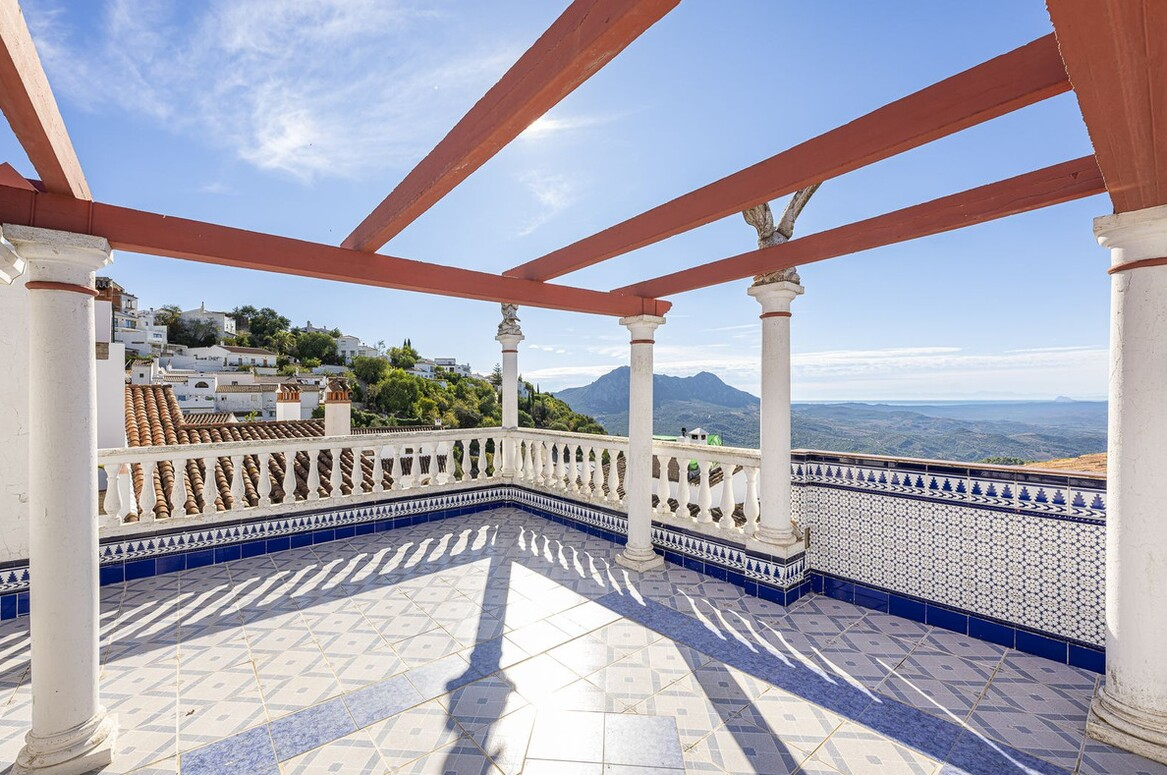
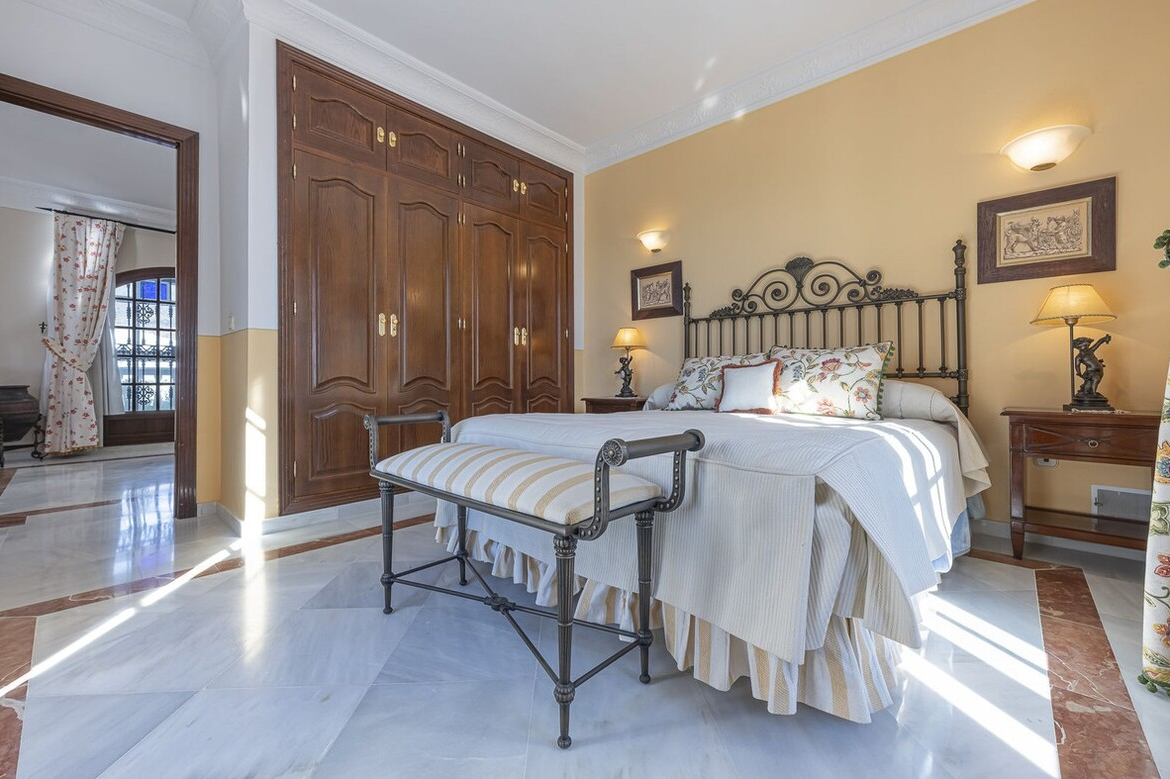
Four-bedroom townhouse in Gaucín with 321 m² of built space, a 145 m² garden, and a 334 m² plot, all defined by uninterrupted panoramic views. This four-storey home sits in one of the Serranía de Ronda’s most authentic white villages, and its main draw is a spectacular 300° outlook over the Castillo del Águila, Monte Hacho, Campo de Gibraltar, the Mediterranean Sea and, on clear days, the Rif Mountains in Africa. It combines Andalusian character with spacious, bright interiors finished to a high standard.
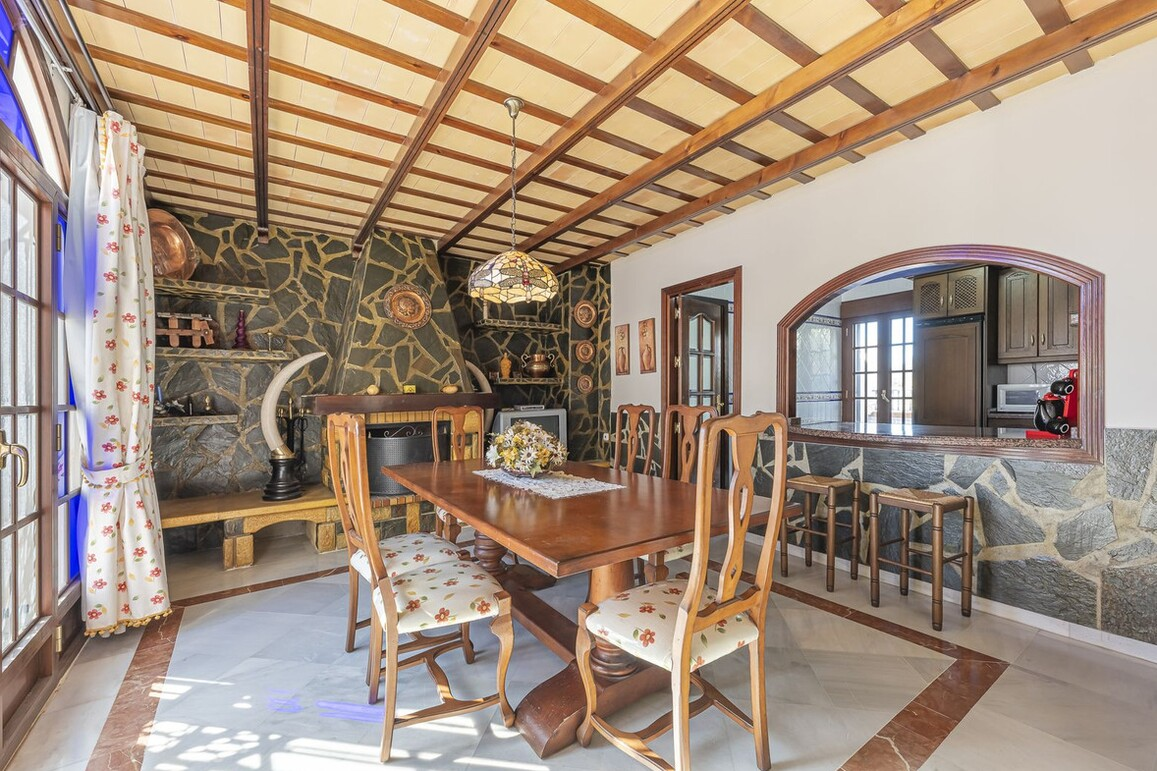
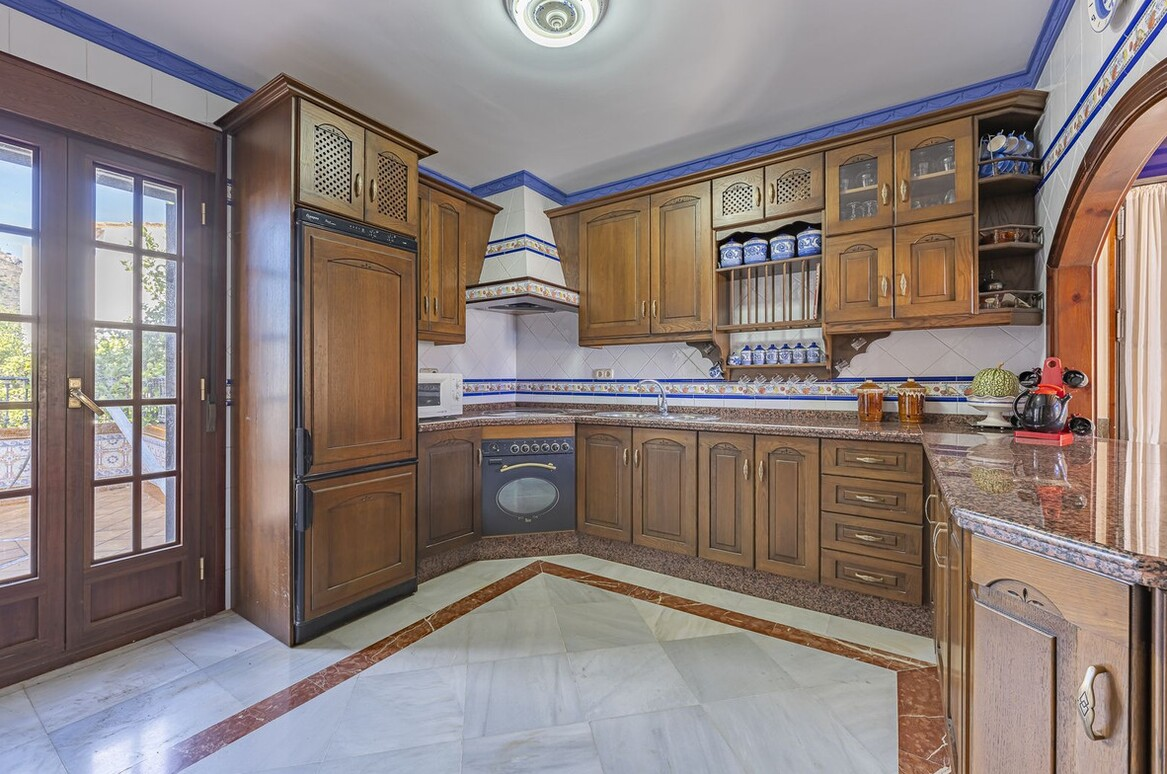
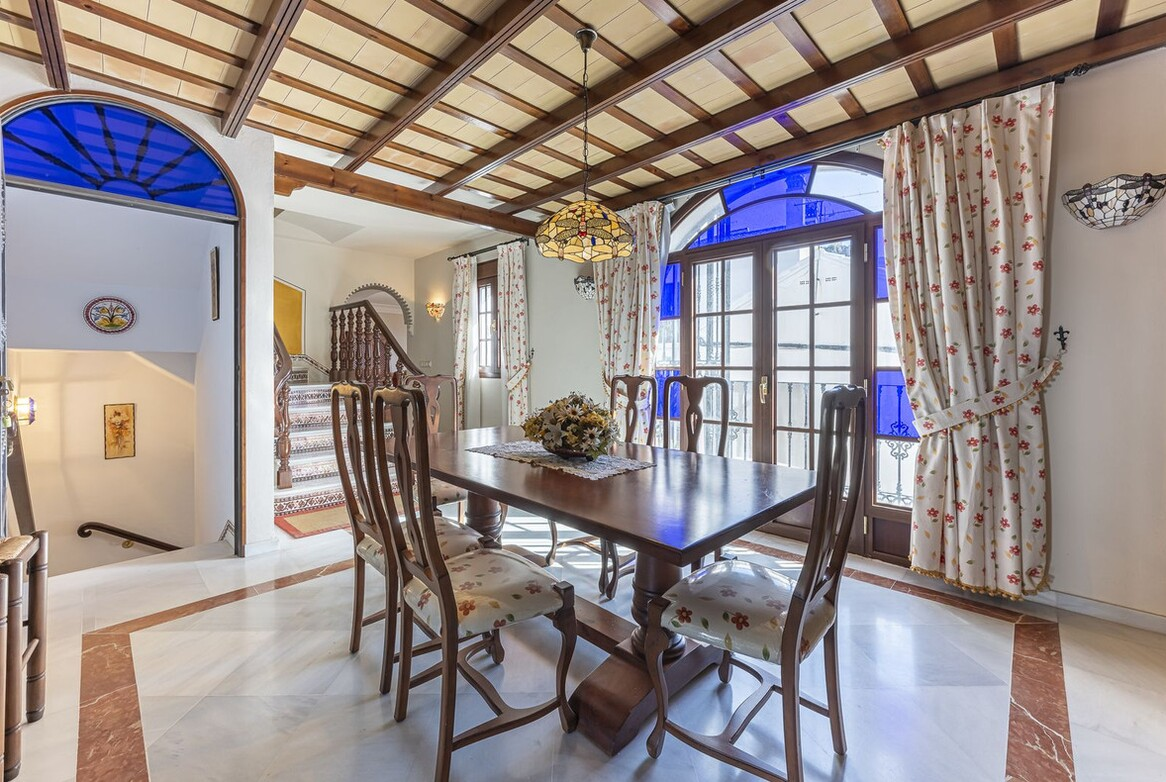
The lower floor has a 38 m² closed garage for three cars, with tiled floors, direct access to the house and a separate street exit. The main floor opens with an entrance hall, then flows into a generous living room with fireplace and bar area, brightened by large windows. Marble floors and dimmable lighting run throughout. A fully equipped solid-wood kitchen includes a breakfast bar and leads to a terrace connected to the private garden of roughly 145 m², which has a barbecue, a lemon tree, fruit trees, direct rear-street access and room for a pool. There is also a separate dining room with fireplace, a full bathroom and a practical pantry.
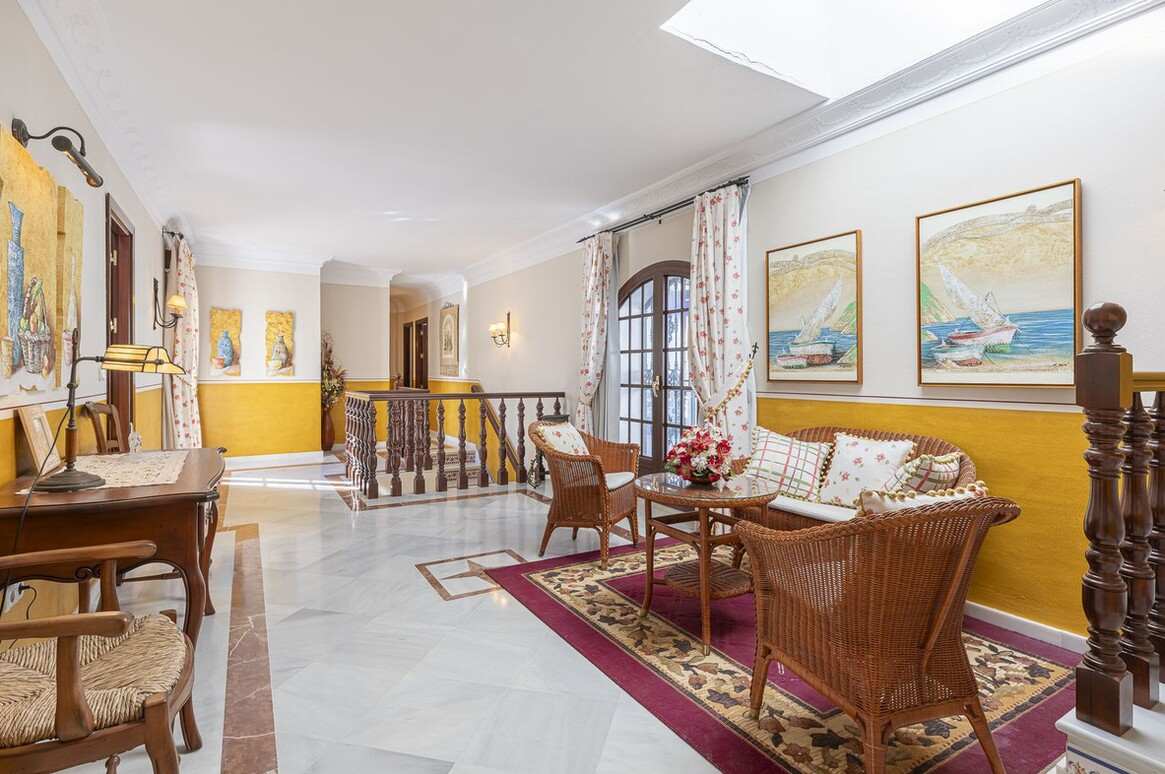
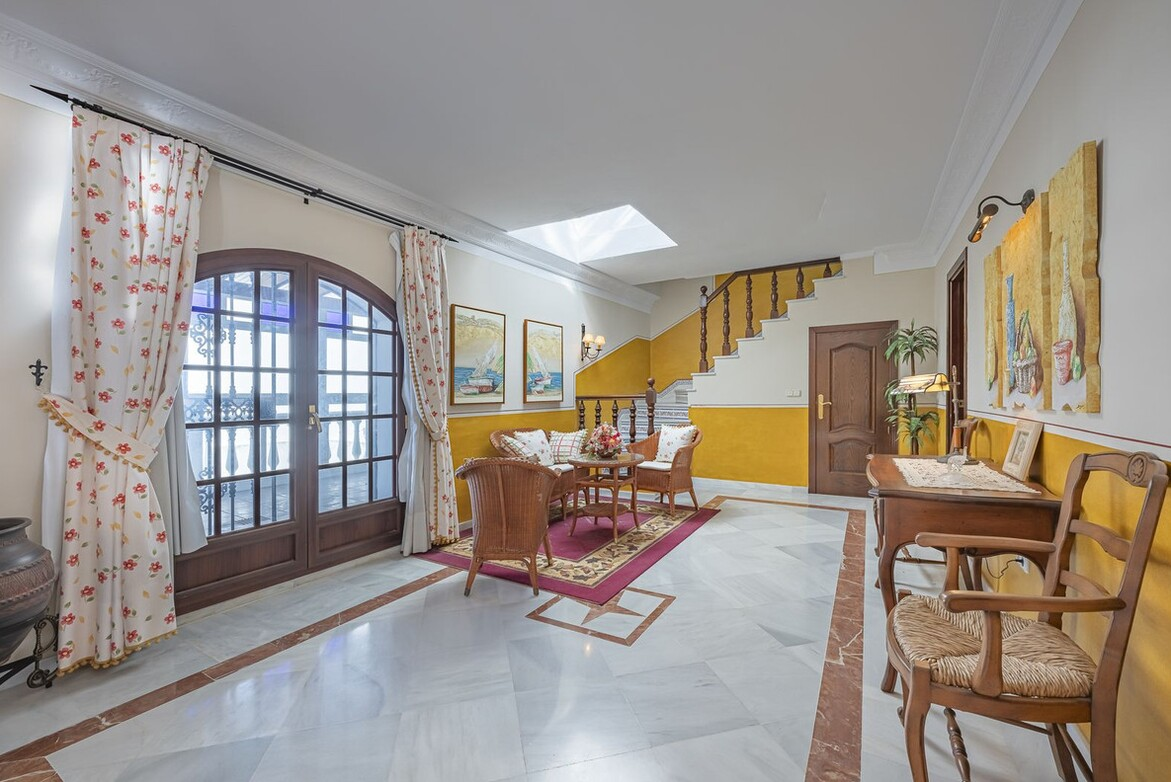
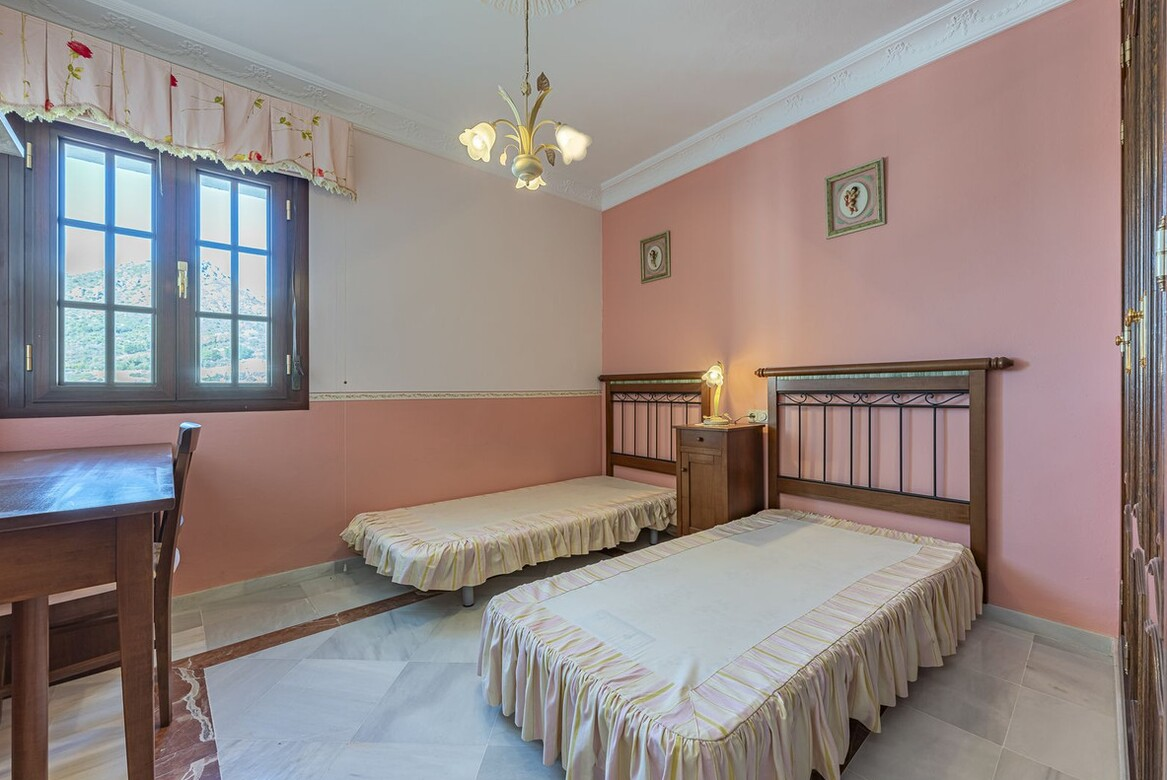
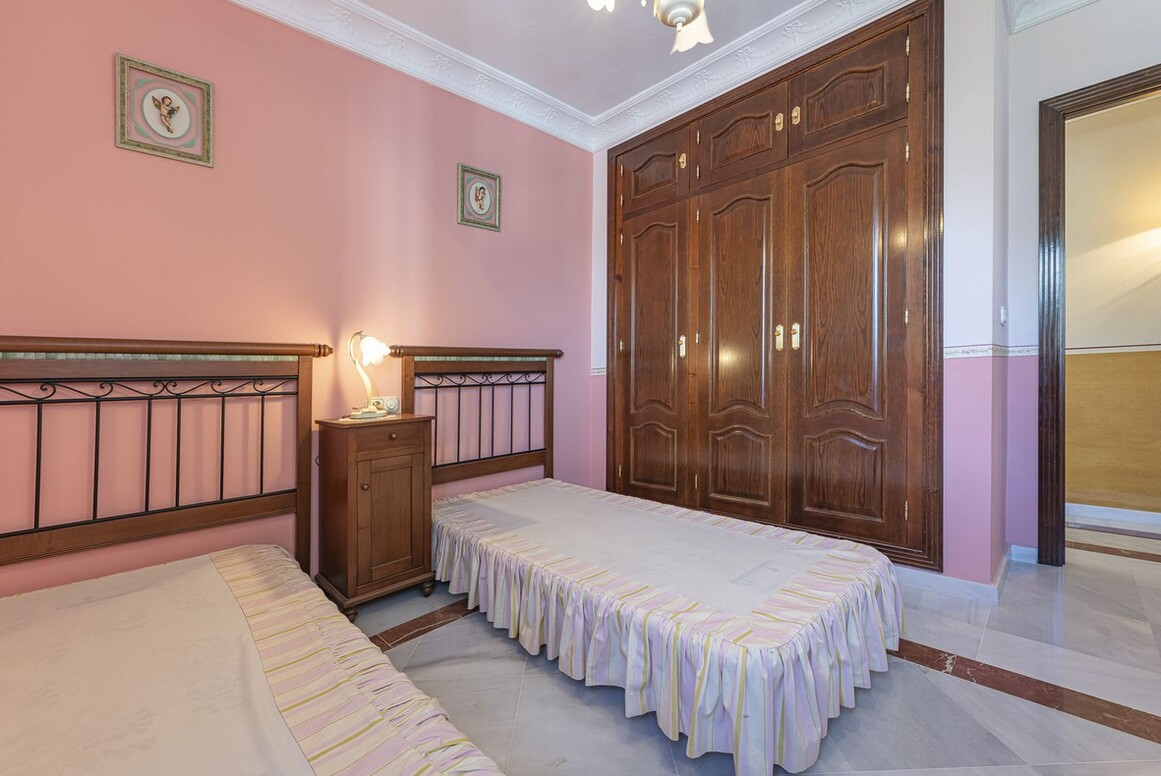
On the first floor, a foyer serves four spacious bedrooms, all with high-quality solid-wood built-in wardrobes, and a full bathroom. A standout is the cosy 29 m² glazed terrace overlooking the garden and mountains. The top floor houses a laundry room and a spectacular 37 m² sun terrace with the same 300° panorama of the Mediterranean, Gibraltar and Africa.
The interior usable area measures approximately 253.5 m² (Tour 360 measurement), with a glazed sunroom of 29 m² and a garage of 38 m². The total built area is around 321 m², and the garden is 145 m² on a plot of approximately 334 m² across two cadastral references. Official cadastral data shows 260 m² of living space plus a 27 m² annex. The property was built in 1999, verified with digital plans and the Cadastre for accuracy.
Features include unique panoramic views of the Mediterranean, Gibraltar, and Africa, a spacious entrance hall, and elegant marble floors throughout. Bedrooms are generous with high-quality built-in wardrobes, the kitchen is fully equipped in solid wood, and all windows have blinds. Dimmable lighting allows for a personalised atmosphere. Outside, the private garden has a barbecue, fruit trees, a rear exit, and space for a swimming pool. The enclosed garage holds three vehicles. The location is quiet and private, a stone's throw from the centre of Gaucín and all amenities.
Address
Open on Google Maps-
City: Gaucín
-
State/county: Costa del Sol
-
Country: Spain
Features
- Bar
- Barbeque
- Country views
- Covered parking
- Covered terrace
- Double glazing
- Drinkable water
- Electricity
- Fireplace
- Fitted wardrobes
- Forest views
- Fully fitted kitchen
- Furniture: optional
- Garage parking
- Garden views
- Good Condition
- Investment
- Luxury
- Marble flooring
- Mountain pueblo
- Mountain views
- Near transport
- North orientation
- Panoramic views
- Private Garden
- Private parking
- Private terrace
- Sea Views
- South orientation
- Storage room
- Street Views
- Utility room
- Village
Details
Updated on October 29, 2026 at 12:52 am-
Property ID DSE11291
-
Price €398.000
-
Property Size 260 m²
-
Land Area 334
-
Bedrooms 4
-
Bathrooms 2
-
Property Type Townhouse
Schedule a Tour
Similar Listings
- €525.000
Townhouse for sale in Finestrat
Finestrat, Costa Blanca, SpainLocated in the charming town of Finestrat, this residential complex offers a...
- €525.000
Townhouse for sale in Finestrat
Finestrat, Costa Blanca, SpainLocated in the charming town of Finestrat, this residential complex offers a...
- €375.000

Townhouse for sale in La Romana
La Romana, Costa Blanca, SpainLocated in the charming town of La Romana, this townhouse offers the...
- €890.000

Townhouse for sale in Los Alcázares
Dolores de Pacheco-Santa Rosalía, Los Alcázares, Costa Cálida, SpainLocated in the charming town of Santa Rosalía, this residential complex offers...